All services

From architectural intent to buildable structure

Structural design for residential extensions

Coordinated structural design for extensions, renovations and internal alterations.

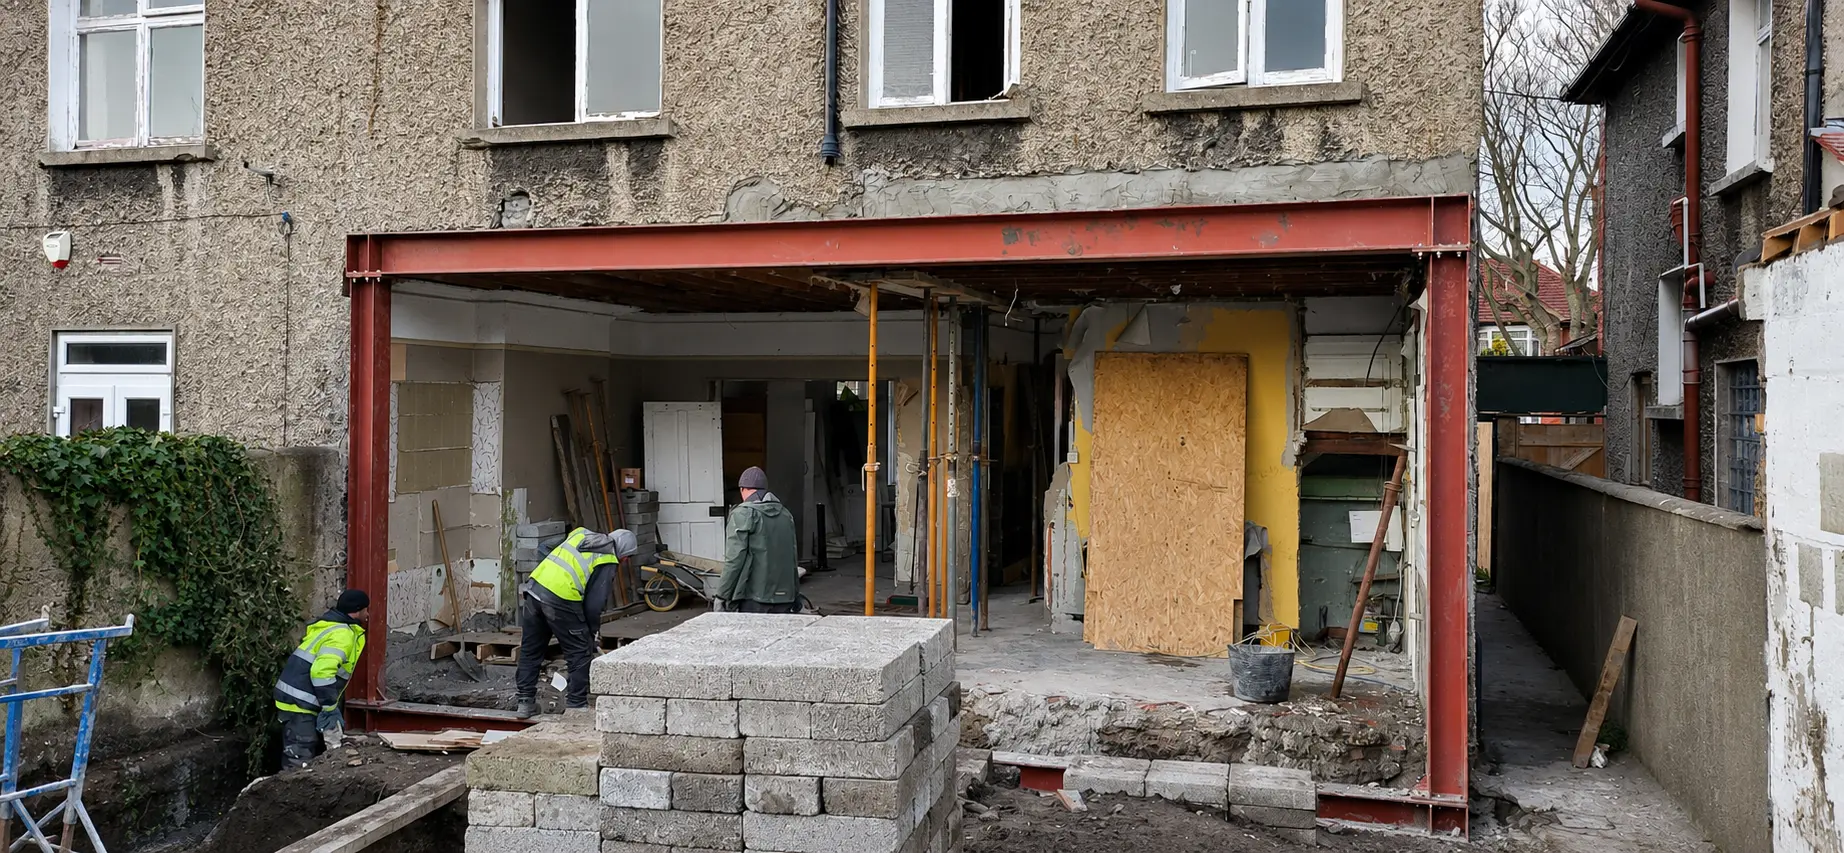
Active residential extension project with a red-oxide steel goalpost frame

THE SERVICE

Practical structural design for extensions, coordinated with the existing building, architecture and construction requirements.

Suitable for

  • Single and two-storey extensions
  • Kitchen and living-space alterations
  • Attic conversions
  • Renovations involving new openings or level changes
What we assess

  • Review of architectural information
  • Structural scheme and load-path development
  • Design of primary members and supports
  • Coordination with the architect and project team

What you receive

  • Structural calculations
  • General arrangement drawings
  • Member schedules and key details
  • Construction-stage clarifications within the agreed scope

DESIGN BASIS

Relevant standards

The final scope depends on the existing structure, ground conditions, architectural information and whether site inspection or opening-up is required.

NEXT SERVICE

Load-bearing wall removal

PROJECT ENQUIRY

Let’s define the
right scope.

Send the property location, a short description and any drawings or photographs available.

Get a quote