RESIDENTIAL EXTENSION / REAR-WALL REMOVAL
A large opening designed around the finished room.
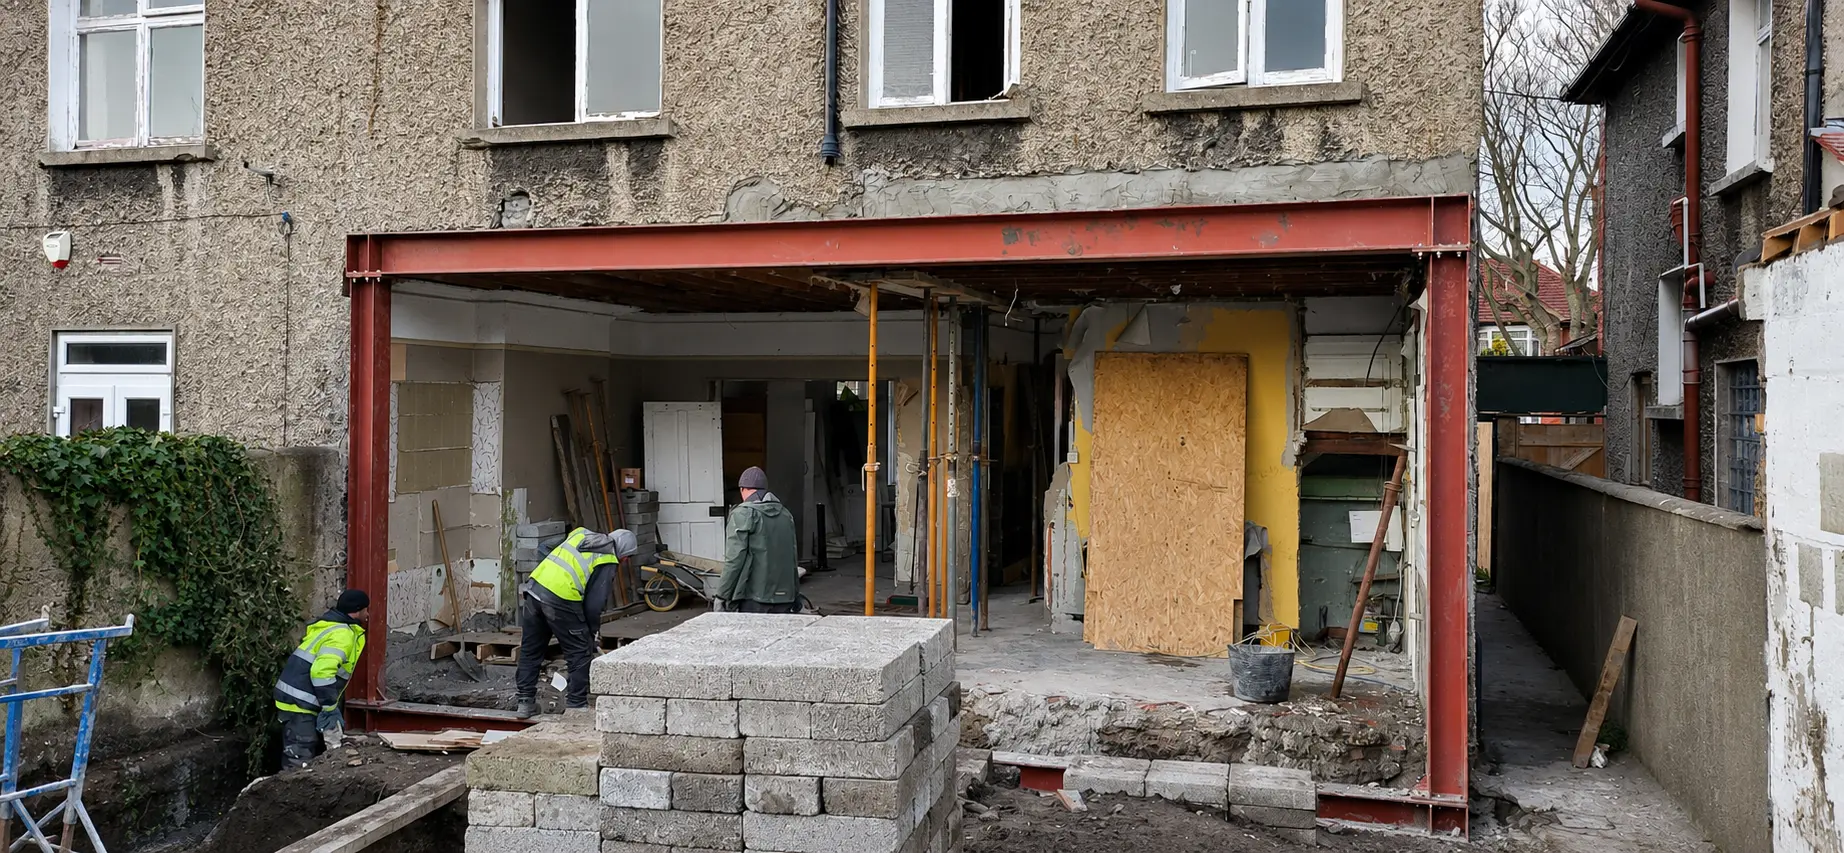
The extension called for the complete removal of the existing rear ground-floor wall, with the new frame spanning approximately 9 metres. The new structure needed to carry the loads previously supported by the wall while leaving the extended living area as open and unobstructed as possible.
The structural solution
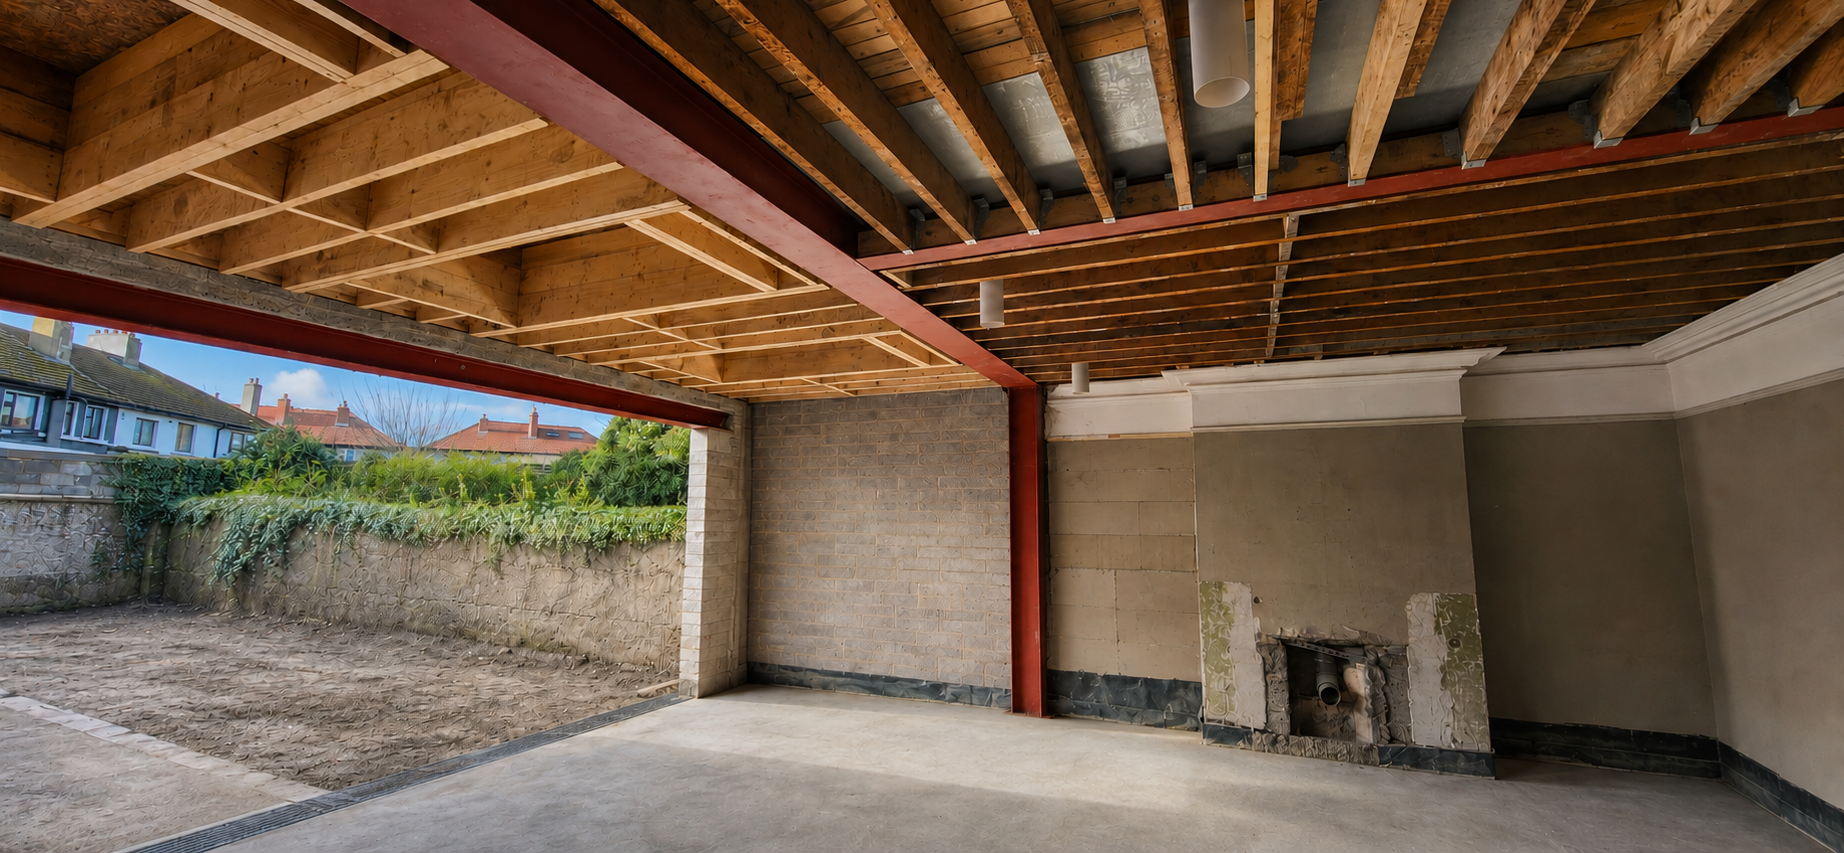
A steel box frame was used, comprising two columns, an upper beam and a ground-bearing lower beam encased in concrete. Connecting the members as a complete frame allowed slimmer beam sections to be used than would otherwise have been practical for the wide opening.
The reduced beam depth allowed the upper steelwork to sit within the floor zone. This preserved a continuous ceiling line between the existing house and the extension, avoiding a prominent beam downstand through the new space.
Coordination and construction
The frame was coordinated with the existing masonry, new floor construction and extension layout. The ground-bearing lower member completed the box-frame arrangement and was incorporated into the finished concrete floor construction.
The outcome
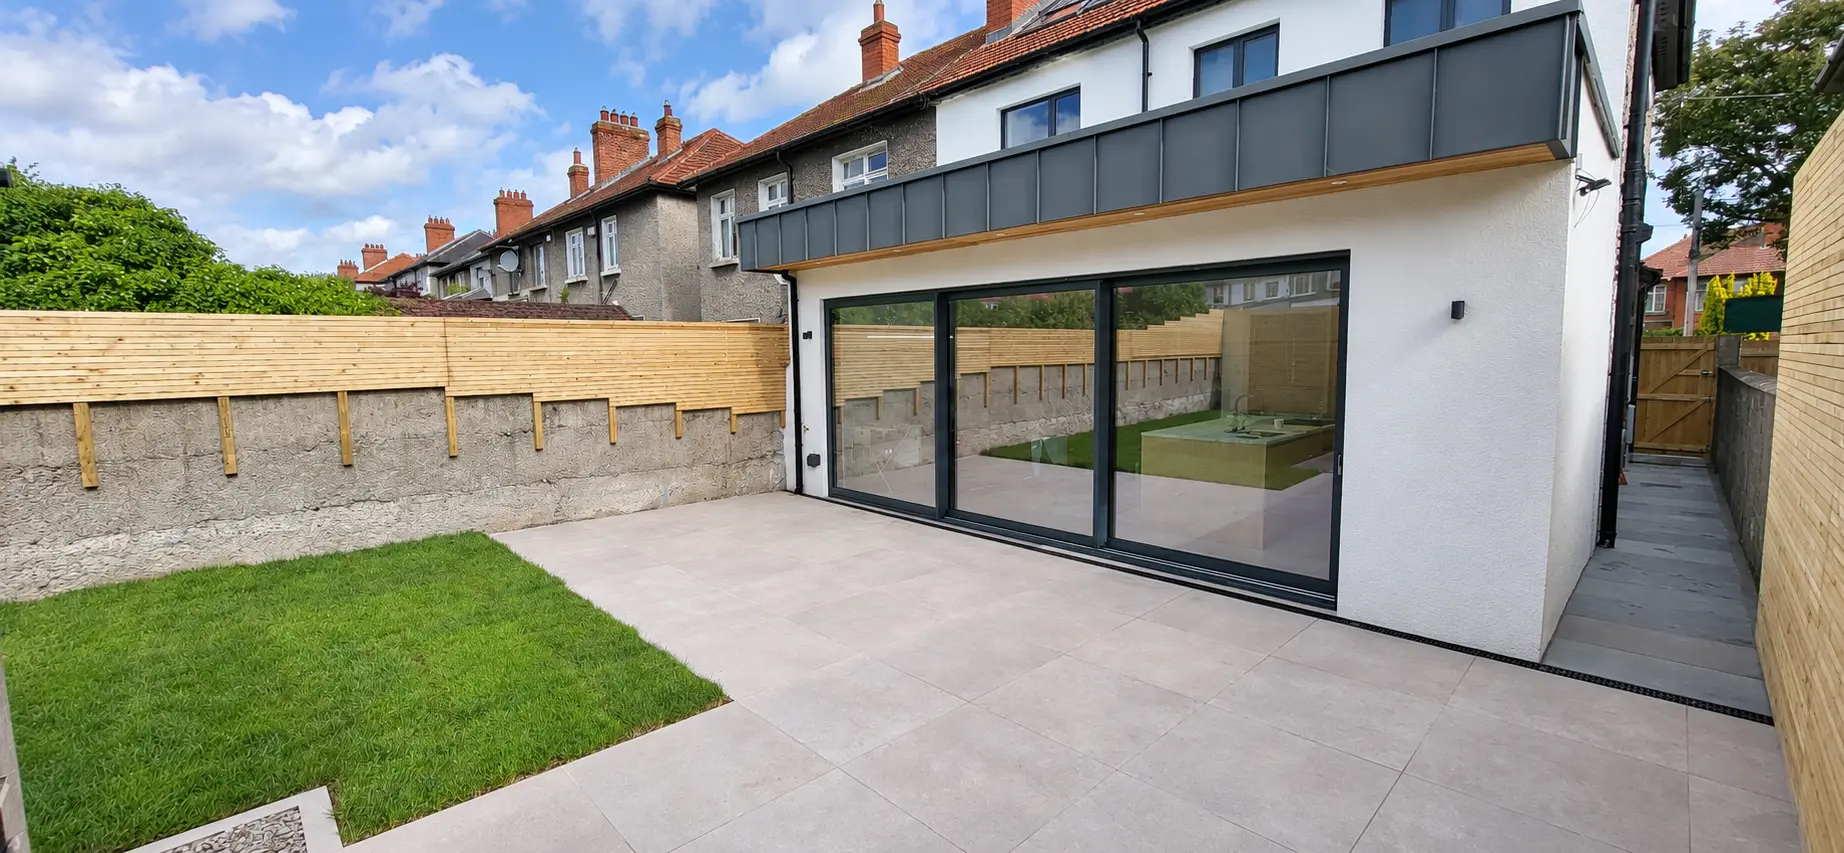
The completed structural arrangement gives the original house a generous, unobstructed connection to its extension. With the approximately 9 metre frame integrated into the floor and ceiling zones, the architecture can use the full depth and width of the new living space.